top of page


About The Paddle House
Discover Our Unique Space
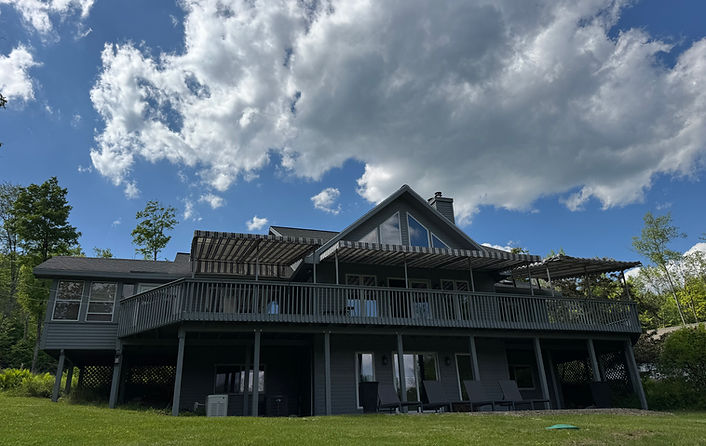
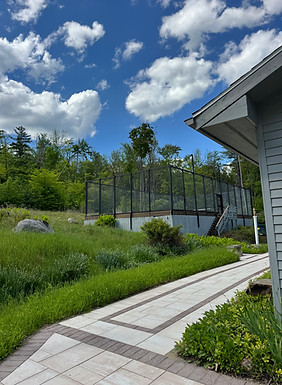
The Paddle House is set on 7 private acres between Bolton Landing and Lake George Village, this is a residence built for those who appreciate good company and an active pursuits close at hand. 6 bedrooms and 5 baths accommodate up to 21 guests with ease, complemented by two distinct den spaces, a sun room, and multiple outdoor living areas
Gallery

Great Room
Vaulted ceilings with floor to ceiling windows and ample views of maintains and the lake. Opens onto a covered deck. Comfortable seating surrounds a flatscreen TV and gas fireplace. The perfect space to relax.

Chef's Kitchen
An open, airy kitchen with vaulted ceilings and a butcher block island seating four. Double wall ovens and a full stainless suite make it easy to cook for a crowd, with windows throughout bringing in views of the surrounding trees. The perfect space to cook, connect, and refuel

Chef's Kitchen
Seating area in light filled Chef's Kitchen. Perfect for dining with a crowd

Sun Room
A wood-paneled sunroom with vaulted ceilings and windows on every side, framing views of the surrounding woods. A dining table seats four, with additional lounge seating tucked in the corner. The perfect space to unwind with a coffee or a cocktail.

First Floor Balcony
Covered balcony spanning the entire first floor. Wonderful space to congregate and relax overlooking mountain views

Primary Bedroom
A queen bed dressed in crisp white linens sits beneath a statement chandelier, with French doors opening onto a private balcony. Ample closet space and a dresser provide plenty of room to unpack and settle in, and the en suite bathroom keeps mornings easy.

Primary En Suite Bathroom
A freestanding soaking tub sits beneath a window with treetop views, paired with a large walk-in shower. Connects directly to the primary bedroom for easy access.

Top Floor Guest Room
Two Queen beds in a light filled room with ample closet and storage space. En suite bathroom makes getting ready easy

Guest Room Ensuite Bathroom

Top Floor Guest Room 2
Two upholstered double beds sit side by side, each dressed with crisp linens and accent pillows. A shared closet and dresser offer plenty of storage, and the en suite bathroom makes it easy to get ready.

Second Floor En Suite

Sundeck Guest Room
A queen bed dressed in crisp linens with a built-in storage headboard, paired with a closet and nightstand for easy unpacking. A quiet, comfortable retreat

Sundeck Guest Room 2
A queen bed dressed in crisp linens with a built-in storage headboard, paired with a closet and nightstand for easy unpacking. A quiet, comfortable retreat

Bunk room
Sleeps a crowd with a king bed plus two bunk sets, each with a queen on the lower level and a single above. Great for kids, teens, or extra guests spreading out from the main bedrooms.

Game Room
Common space on the sundeck level. Filled with ping pong table and foosball table and ample seating. Sliding doors open onto the sundeck. The perfect spot for guests to keep the competition going.

Game Room

Sundeck
Patio Space found on the lower level with gorgeous Adirondack Views

Outdoor Fireplace
A stone patio just off the kitchen, centered around a stone and brick outdoor fireplace with Adirondack chairs set to gather around it. Backs up to the woods for a quiet, private feel. The perfect spot for evening drinks or a fire.

The Court

Laundry Room
Guests have access to the first floor laundry room with a washer, dryer, ironing board and sink
bottom of page